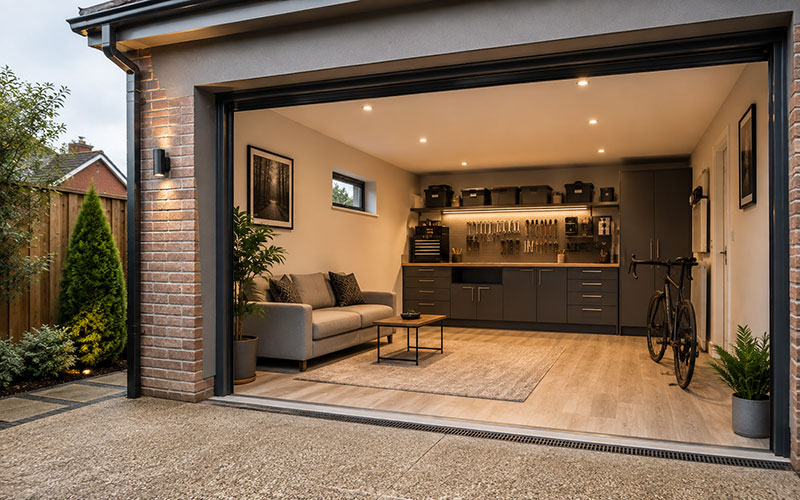
A garage conversion is one of the simplest ways to add extra space to your home, without the cost or disruption of a full extension. But before you receive quotes or begin preparing the layout, there are quite a few details worth thinking thru properly. Get these right early on and it will save you money, stress and a lot of back and forth when dealing with your builder later.
Start With What You Actually Need
It sounds obvious but a lot of people go straight to ‘let’s convert the garage’ without deciding what they want the room to have. A home office, a bedroom, a playroom and a self-contained annexe are each very different project in terms of the scope of the work involved and the final cost. A dry room without any plumbing is always going to be cheaper than a room with a kitchen or bathroom. So figuring out the usage of the space first makes every decision after that much easier.
Also, think about how much time you will require this usage to last. It’s worth planning a home office that could be a nursery in a few years time or a bedroom that could be an annexe further down the line, instead of converting twice.
Check What Your Garage Is Actually Costing You
Before you convert, be truthful with yourselves about what the garage is currently being used for. If you actually park your car every night, giving up that spot is a real trade-off, especially if parking on the street nearby is at a higher cost. If it’s mostly holding onto stuff you haven’t touched in years, that’s another discussion entirely, and it might be worth going through what’s stored there before you even get quotes.
That’s important for resale purposes too. And even if you are adding a beautiful new room, the loss of a garage in areas where off-street parking is essential can affect the appeal of your home to future buyers. That does not imply that you should not convert, just that you should weigh up the pros and cons honestly rather than assume extra square footage will always wins.
Understand the Difference Between Garage Types
Not all garages are converted exactly the same way and you do have a real impact on cost and complexity with the type you have. The cheapest and easiest to convert is usually the integral garage, because the walls, roof and services already exist, as it is built into the house itself. A detached garage is completely separate and therefore needs its own electricity and water and heating run out to it, which adds cost. A double garage offers you the choice of converting the full space or just one bay, leaving the other bay for storage or parking.
Before you get quotes, it’s worth reading a proper garage conversion cost guide so you know how much to expect and can identify a quote that seems unusually high or low, if you don’t know what type you have or how it impacts on pricing.
Get a Survey Before You Set Your Budget
One of the big mistakes is to set a budget before someone has looked at the garage properly. Add to that damp, a cracked floor slab or a roof that needs replacing. These problems may not be obvious until the work is underway. A pre-conversion survey will cost a few hundred pounds but could save you from a much bigger surprise down the line.
Don’t Assume You Won’t Need Planning Permission
Most garage conversions are permitted development so they do not need planning permission. Common exceptions are things like listed buildings, conservation areas and newer residences with parking conditions related to the original planning permission. The requirements for conversion to fully self-contained accommodations can also vary. Check your property’s planning history before you start work.
Planning permission is different from building control. They fit almost all garage conversions. They include insulation, fire safety, ventilation and electrical work. Even if you don’t need planning permission you still have to meet these requirements.
Check What’s Already in the Garage
Most garages have services that have to be relocated before work can begin. Integral garages may contain a boiler, electricity meter, gas meter or stopcock. Moving them could increase the price and might have to be coordinated with your energy supplier.
The problem with detached garages is different. You will probably need to make new connections to the water, electricity and drainage before the space can be used as a room.
Think About Light and Access
Most garages weren’t built to be living spaces. Daylight is scarce because some garages have a small window, some have none. If the garage is going to be converted into a bedroom, office or living room, consider windows early. You may also opt for a larger window or rooflight. Adding these in later can cause more disruption.
It’s also good to plan for access early. If the garage only opens to the driveway, you might want an interior door into the house. The position of this door may affect the layout, heating and requirements for fire safety.
Plan the Heating
The heating is determined by the type of garage. An integral garage can often be connected to the existing central heating. The pipework is usually nearby. A detached garage might require its own heating solution. Options are to extend the heating system, electric heating or other suitable system.
Think about heating early. It impacts your budget and the comfort of the room.
Talk to Your Neighbours
If your garage is attached to a neighbour, have a word with them before work begins. This may be relevant to a garage that is integral and semi detached or a garage close to the boundary. Some structural work may need a party wall agreement.
Even when not required it is good practice to give your neighbour some notice. They will like to be told when drilling, building and other noisy work will start.
Get Itemised Quotes
Get no less than three quotes from builders who have real experience in converting garages. Each quote should include structural work, insulation, electrics, plumbing, building regulations and finishes.
An itemised quote helps make it more convenient to compare builders. It can also show where one quotation is missing and another builder has added work.
Always check if VAT is included. A quote that appears to be cheaper might not actually be cheaper once VAT is added.
Leave Room for Extra Costs
Factor in another 10-15% of your budget for surprises. Converting a garage is more predictable than building a whole extension, but you can still run into surprises once you start opening up floors and walls.
Don’t forget to budget for other expenses too. These could include building control fees, a Lawful Development Certificate and any changes to insurance. Once converted, check with your insurer.
Final Thought
Converting a garage can be one of the best ways of adding useful space to a UK home. The projects that proceed smoothly are usually the ones that start after proper preparation. Be aware of the type of garage you have, obtain a survey and confirm the planning position before starting any work. Knowing your garage conversion cost also helps you to understand quotes and avoid unexpected costs.
If you’re still planning your project, use a trusted cost guide before you call in builders. It won’t give you an exact price as every garage is different. It will provide you with a realistic baseline and allow you to ask the right questions when the quotes start rolling in.